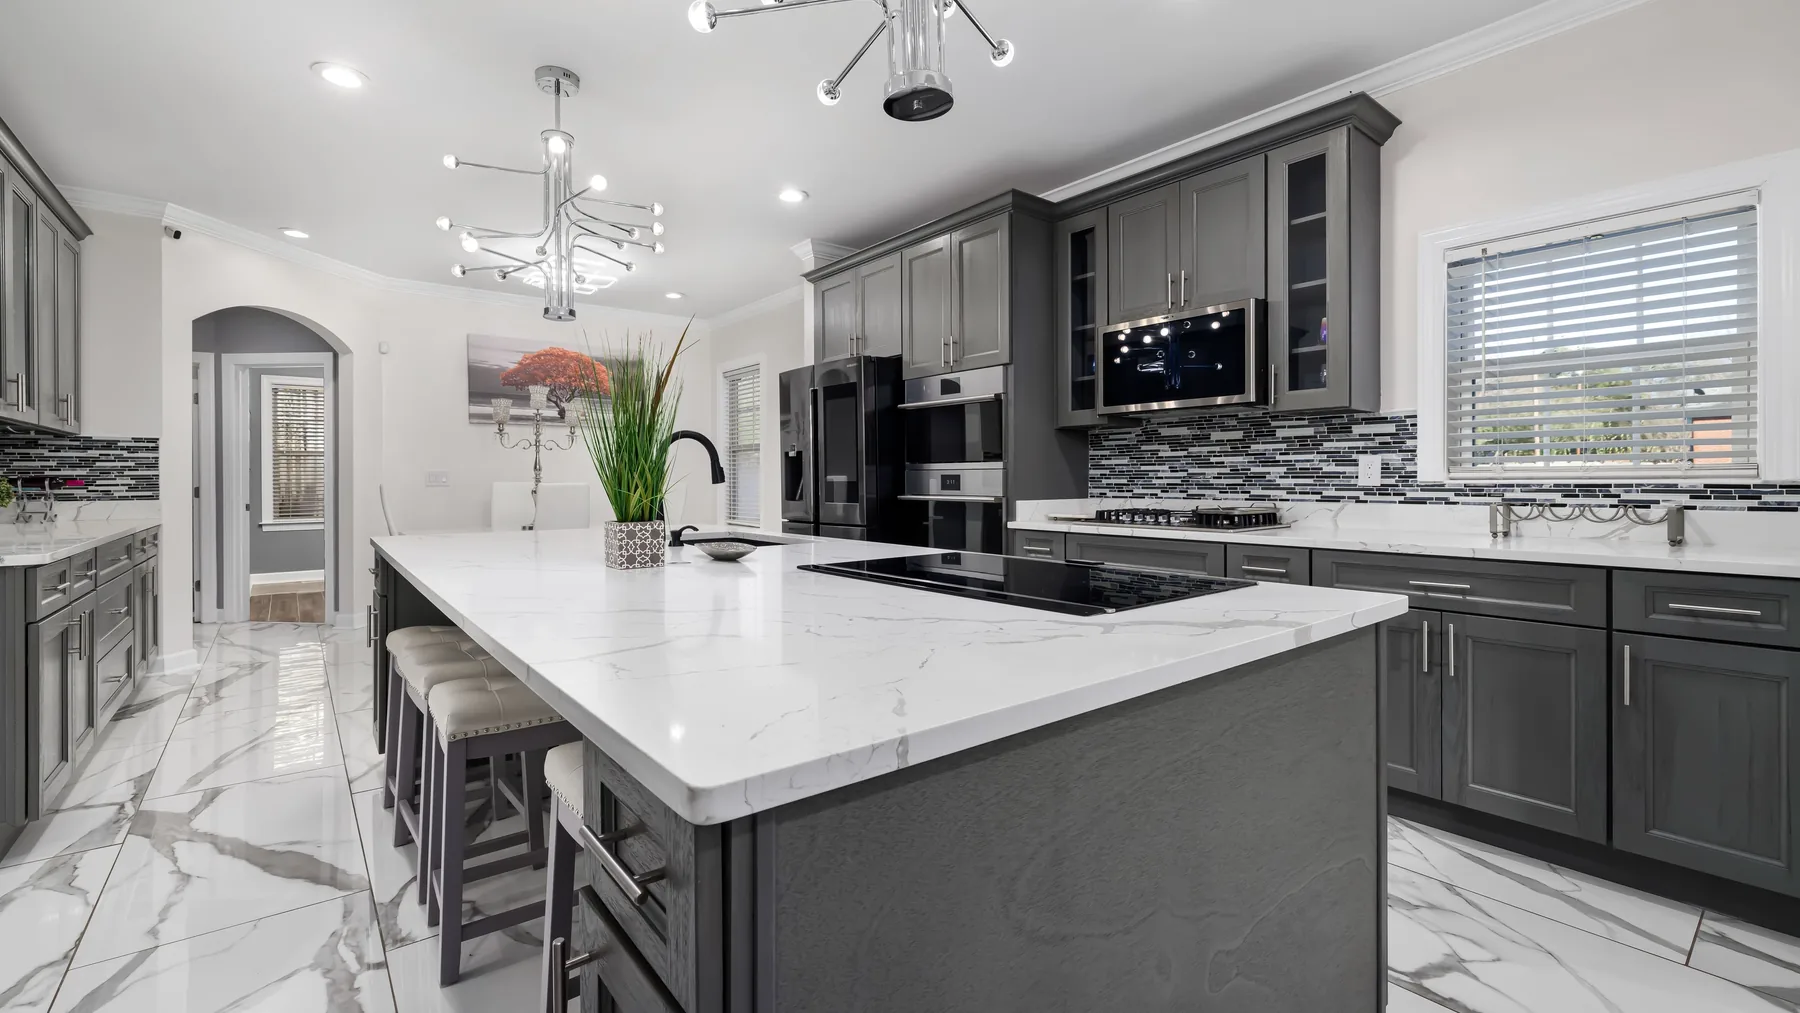
Small kitchens are the norm in a lot of Smoky Mountain living, from older homes in Sevierville and Seymour to the cozy galley kitchens of rental cabins tucked into Wears Valley and the Gatlinburg hills. A tight kitchen does not have to feel cramped or cook poorly; with the right cabinetry it can feel open, work beautifully, and, for rental owners, photograph much larger than its square footage. This guide gathers the cabinet ideas that make the biggest difference in small and cabin kitchens, grounded in how people actually live and host here.
The most impactful move in a small kitchen is taking cabinets to the ceiling. That dead gap above standard uppers is wasted storage and a visual dead end; full-height cabinets add a whole tier of space for seldom-used items and draw the eye upward, making the room feel taller. In cabins with sloped or vaulted ceilings, custom uppers built to follow the roofline turn an awkward angle into striking, functional storage. Because custom cabinetry is built to your exact walls, it captures every inch, which is precisely what a small kitchen needs.
Color does a lot of quiet work in a small space. Light cabinet colors, soft whites, warm creams, pale greige, bounce light around and visually expand a kitchen, while very dark cabinets can close a tight room in. That does not mean you cannot have contrast; a light perimeter with a slightly deeper island or lower run keeps things interesting without shrinking the space. Paint and finish makers like Sherwin-Williams offer guidance on light-reflecting colors at sherwin-williams.com. For rental cabins, a bright, airy kitchen simply photographs better and reads as clean and inviting in listings.
In a small kitchen, simple wins. A clean Shaker or flat-panel door keeps the look uncluttered, and lighter, less ornate profiles feel more open than heavy, detailed ones. Hardware can shrink or stretch a space too: sleek pulls and a consistent finish keep the eye moving, while a jumble of mismatched knobs makes a small kitchen feel busy. In log and timber cabins, a warm wood or a soft painted tone paired with simple hardware bridges the rustic architecture and a functional modern kitchen. Our post on cabinet styles for Smoky Mountain homes digs deeper into matching doors to mountain architecture.
Small kitchens win or lose on how well they use every dimension. Tall pull-out cabinets beside the fridge, vertical dividers for trays and cutting boards, a toe-kick drawer under the base cabinets, and an appliance garage to hide the coffee maker all reclaim space that would otherwise vanish. Corner cabinets, so often wasted, become genuinely useful with a lazy Susan or a swing-out mechanism. In a cabin galley where counter space is precious, moving small appliances into smart cabinet storage keeps the working surface clear, which matters enormously when guests are cooking for a group.
You may not have room for a full island, but a compact one, or a peninsula, can pull triple duty as prep space, casual seating, and storage. Even a slim rolling cart or a small fixed island with drawers below adds function without crowding. The key in a small kitchen is that every piece earns its footprint: a bench with storage, a banquette that tucks into a corner, an island with an overhang for stools instead of a separate table. For cabins that host families, a bit of seating built into the kitchen keeps everyone together and makes the space feel bigger than it is.
Rental cabin kitchens have a specific job: look great in photos and function well for guests who cook. Bright, ceiling-height cabinets, clear counters, and intuitive storage make a small cabin kitchen feel welcoming and photograph larger, which drives bookings. Durable finishes stand up to heavy use and cleaning, and simple, obvious organization helps guests find what they need and cleaners reset quickly between stays. Owners in Pigeon Forge and Gatlinburg who invest in a smart, attractive small kitchen consistently see it pay off in reviews that mention how well-equipped and pleasant the space is.
Cabinetry and light work together in a small kitchen. Under-cabinet lighting brightens the counters and eliminates the shadows that make a tight space feel gloomy, and in-cabinet or toe-kick lighting adds a sense of depth. Glass-front upper cabinets, used sparingly, break up a solid wall of doors and make the room breathe. These touches cost little and dramatically change how open a small kitchen feels, both in person and in a listing photo.
A few missteps quietly shrink a small kitchen, and they are easy to sidestep once you know them. The first is leaving that gap above the upper cabinets, which wastes storage and caps the room visually; going to the ceiling almost always beats a soffit or an empty ledge that collects dust. The second is over-ornamenting, since heavy raised-panel doors, busy hardware, and lots of contrasting colors make a tight kitchen feel cluttered and smaller than it is. The third is under-lighting, because even a well-designed small kitchen feels cave-like without good under-cabinet and task lighting. Another common error is choosing bulky, standard-depth everything when a slightly shallower cabinet or a custom-sized piece would open up a walkway; in a cabin galley, a few inches of clearance is the difference between comfortable and cramped. Finally, do not overlook the corners and the vertical space, which is exactly where small kitchens hide their unused capacity. Avoiding these traps, and leaning on custom cabinetry built to your real dimensions, lets a compact Sevierville or cabin kitchen feel surprisingly spacious and work far above its size. Whether it is your everyday home or a rental you want guests to rave about, thoughtful cabinet design is what unlocks a small kitchen's full potential.
If you are staring at a tight galley and not sure where to begin, that is exactly the kind of puzzle a good cabinet designer enjoys solving with you. A short design visit can reveal storage you did not know your kitchen had, and turn a cramped layout into one that feels open and cooks like a much larger space.
Small kitchens reward creativity, and the results are often the most satisfying projects we take on across Sevier County.
We would be glad to help you get there.
A small Smoky Mountain kitchen can be a joy to cook in and a standout in a rental listing when the cabinetry is designed to maximize every inch. Take the cabinets up, keep the palette light, choose simple doors, work the vertical and hidden spaces, and let lighting open it up. Custom cabinetry is what makes all of that fit your exact room rather than forcing your room to fit stock boxes. If you would like help planning a compact kitchen, we are glad to measure and design, and our storage ideas guide offers plenty more to consider.
Take cabinets to the ceiling to add storage and draw the eye up, keep the cabinet color light to bounce light around, choose simple Shaker or flat-panel doors, and add under-cabinet lighting to erase shadows. Using glass-front uppers sparingly and keeping counters clear with smart hidden storage also makes a small Smoky Mountain kitchen feel open and photograph larger.
Light, warm tones like soft white, cream, and pale greige reflect light and visually expand a tight space, while very dark cabinets can close it in. You can still add interest with a slightly deeper island or lower run against a light perimeter. For rental cabins, a bright, airy kitchen simply photographs better and reads as clean and inviting.
Cabinet Finishes Built for Tennessee Humidity and Heavy Use — Custom cabinetry designed, built, and installed across Sevierville and the Smokies.