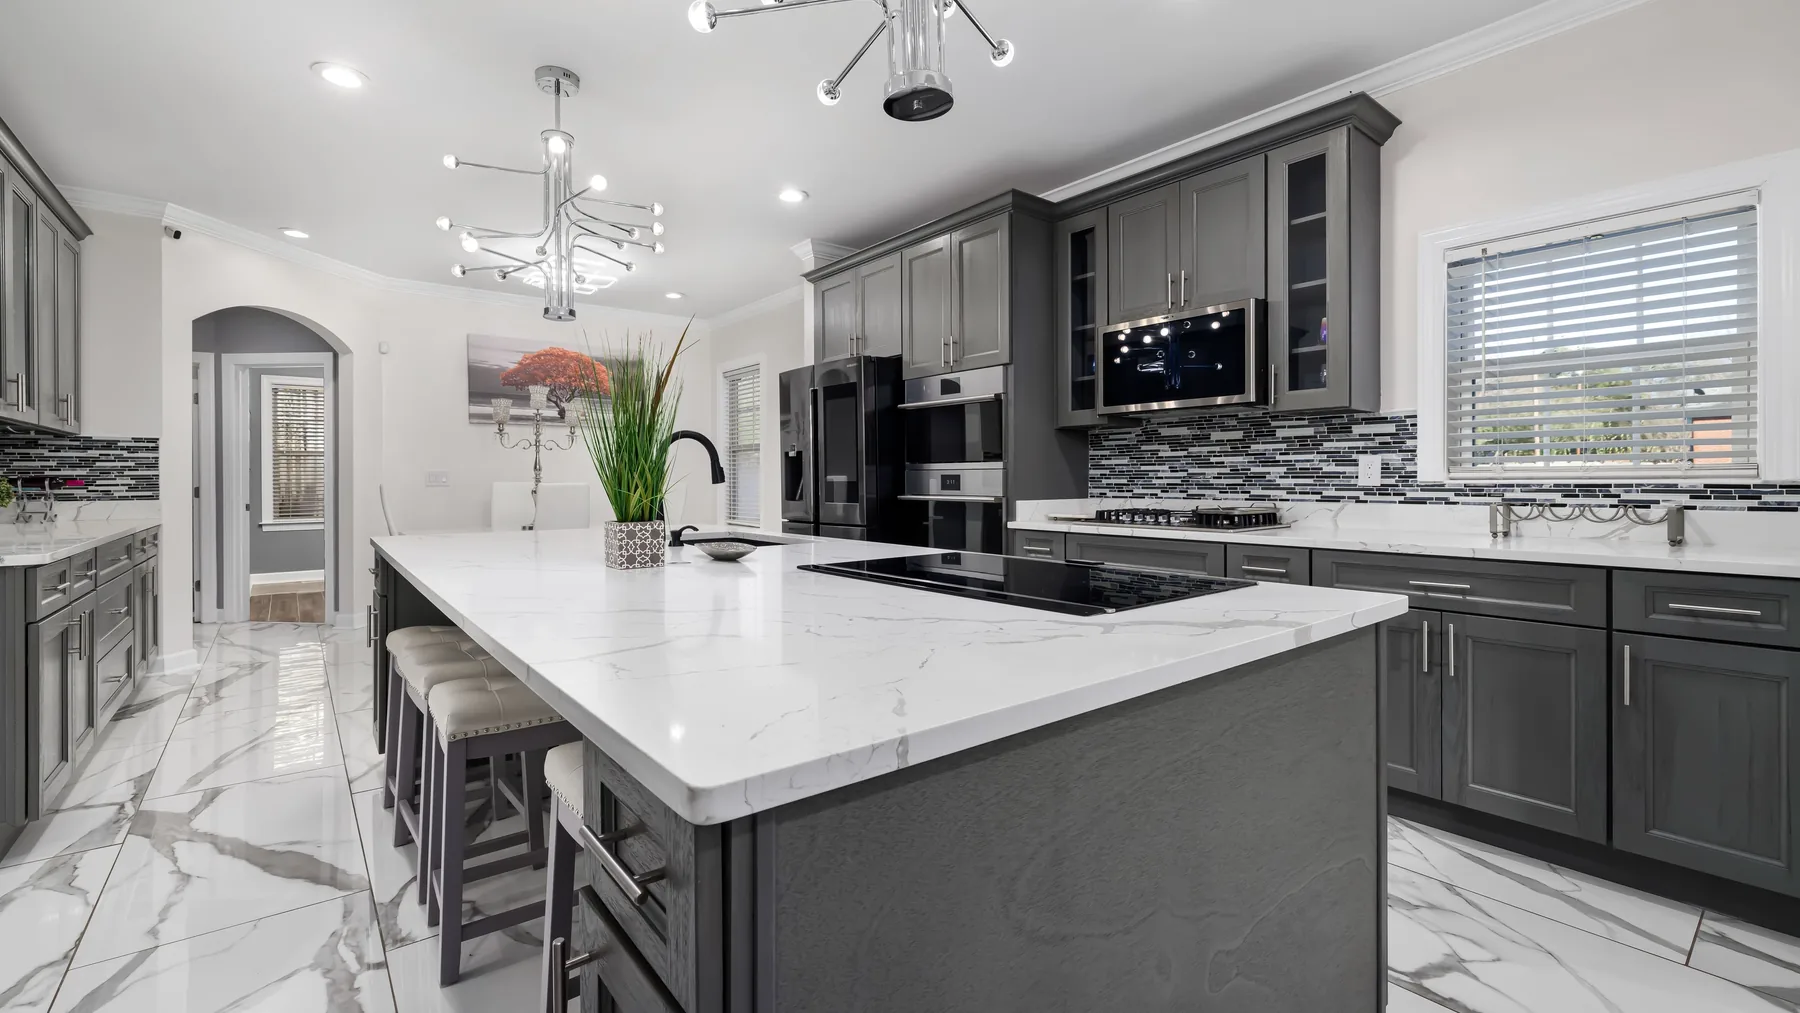
The great room is the heart of nearly every Smoky Mountain cabin, and it is what guests and buyers fall in love with: an open floor plan where the kitchen, dining, and living areas flow together under a soaring vaulted ceiling, often with a loft looking down and a wall of windows facing the ridgelines. Designing cabinetry for that kind of space is a different craft than fitting out a standard kitchen. The scale is bigger, the sightlines are longer, and the cabinets have to hold their own against timber beams, stone fireplaces, and two stories of open air. This guide covers how we approach cabinetry for the open great rooms that define cabins around Sevierville, Pigeon Forge, Gatlinburg, and Wears Valley.
The first challenge in a vaulted great room is that ordinary cabinetry can look undersized. A run of standard 30-inch uppers under a 20-foot ceiling can feel lost, floating in all that volume. We counter this by thinking vertically: taller upper cabinets, stacked uppers with a glass-front display tier, a tall pantry or hutch that reaches up, or open shelving carried higher on a feature wall. The goal is cabinetry with enough presence to anchor the kitchen within the big room, so it reads as intentional and grand rather than as a small kitchen dwarfed by the space around it.
In an open cabin plan, the island does more work than in a closed kitchen — it is the bridge between cooking and gathering, and often the single largest piece of cabinetry in the great room. A generous island gives guests a place to perch, provides serious storage and prep space for a cabin that sleeps a crowd, and visually holds the center of the open floor plan. We size and detail the island to match the scale of the room, sometimes with a contrasting finish or a timber top that echoes the cabin's woodwork, so it becomes a centerpiece rather than just counter space.
Smoky Mountain great rooms are full of character materials — exposed log or timber, tongue-and-groove ceilings, stone fireplaces — and cabinetry has to converse with all of it. We choose finishes and door styles that complement the wood tones already in the room rather than fighting them, whether that means a warm stain that harmonizes with the timber or a painted contrast that keeps a heavily wooded room from feeling monotonous. Detailing the cabinet trim, hood, and any built-ins to relate to the beams and mantel makes the kitchen feel original to the cabin, which is the whole point in this setting.
Long sightlines make display cabinetry especially effective in a great room. Open shelving and glass-front uppers let a kitchen show off dishware and mountain-lodge touches that read from across the room, adding warmth to what could otherwise be a wall of closed doors. In rental cabins, a few styled open shelves photograph beautifully for listings and give the great room the curated, welcoming look guests are booking. We balance open display against the closed storage a hard-working cabin kitchen needs, so the space looks great in photos and still hides the clutter a full house generates.
Big open rooms offer wall space that begs to be used well. Built-in entertainment centers around the fireplace, a coffee or beverage bar at the edge of the kitchen, a window seat with storage beneath, or bookshelves flanking the hearth all extend the cabinetry story through the great room. In a cabin that hosts families and groups, these built-ins add both function and the finished, custom feel that separates a memorable rental from a generic one. Because we build them as part of one coordinated design, the kitchen and the living-area built-ins share a language rather than looking unrelated.
Many Sevierville cabins have a loft overlooking the great room, and the vertical connection between levels is part of the design. Cabinetry and built-ins on the main level should look good seen from above, since guests in the loft look straight down onto the kitchen. We consider that overhead sightline when planning island tops, open shelving, and finishes, and we can carry built-in storage or a study nook into the loft so the cabinetry feels continuous across both levels. Thinking in three dimensions is simply part of designing for these soaring cabin interiors.
A great room lives or dies on how well its elements work together, and cabinetry is a big part of that composition. When the kitchen is scaled to the volume, the island anchors the center, the finishes talk to the timber and stone, and the built-ins carry the design across the room, the whole space feels intentional and unforgettable — exactly what a Smoky Mountain home deserves and what a rental needs to stand out. Design resources like the National Kitchen & Bath Association underscore how much scale and flow matter in open plans. If you are building or renovating a cabin great room near Sevierville, we would love to help you design cabinetry worthy of the space.
Tall great rooms create a lighting challenge that cabinetry design has to account for. Uppers and open shelves set high on a feature wall need their own light to keep from disappearing into the shadows above the main fixtures, and toe-kick or under-island lighting helps the kitchen glow warmly at night when the cabin is at its coziest. We plan for these lighting layers as we design the cabinetry so the wiring is built in and the finished space feels inviting after dark, not cavernous. For a rental, that evening warmth is exactly the mood guests remember and photograph.
Finally, great-room cabinetry in a Smoky Mountain cabin has to be tough, because these open kitchens see heavy use from large groups and, in rentals, constant turnover. We build with humidity-ready materials and finishes that shrug off spills, handle heavy daily use, and clean up fast between guests. Soft-close everywhere spares the hardware from a houseful of visitors, and durable surfaces keep the kitchen looking new booking after booking. Beautiful design and rugged construction are not a trade-off here — in a cabin great room that has to impress and endure, you need both, and that is exactly how we build.
The trick is scale and proportion. In a soaring Smoky Mountain great room, standard-height uppers can look lost, so we often extend cabinetry taller, add stacked uppers with glass display, or carry a tall pantry or hutch up to reinforce the vertical space. We also balance the kitchen against the volume of the room with a substantial island and open shelving so it reads as part of the great room, not a small kitchen tucked into a big space.
Yes, and in an open cabin floor plan it should. Because the kitchen, dining, and living areas share one space, we design the cabinetry, any built-in entertainment or bar units, and the trim to relate to each other and to the timber and stone the cabin already has. Done well, the cabinetry visually knits the whole great room together rather than looking like a separate kitchen bolted on.
Cabinet Finishes Built for Tennessee Humidity and Heavy Use — Custom cabinetry designed, built, and installed across Sevierville and the Smokies.